


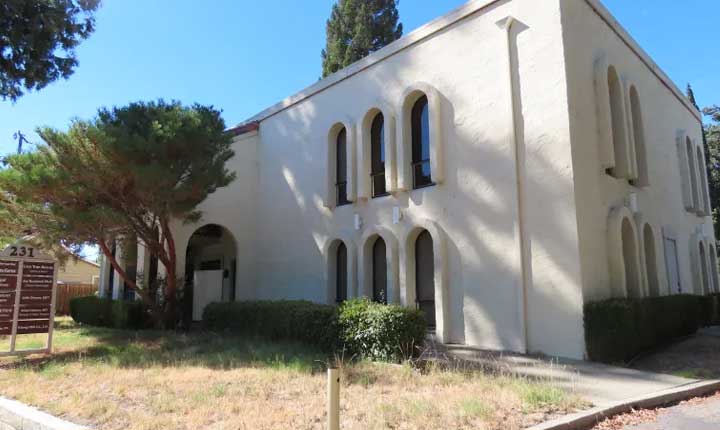


Earlier this month, the Pleasanton City Council voted unanimously to deny a local family’s housing application aimed at transforming an unused commercial office building near Main Street into a three-story residential structure. Although the project failed to satisfy numerous requirements outlined in the city’s General Plan, Downtown Specific Plan, and Objective Design Standards, councilmembers expressed sympathy for the applicant and voiced hope that a reimagined proposal might be submitted and approved in the future.
During the August 11 meeting, Councilmember Jeff Nibert noted his sympathy for the applicant while acknowledging that multiple findings regarding standards, General Plan requirements, and Downtown Specific Plan goals were unmet. Last year, Pleasanton resident Gautam Patel who operates a family real estate business submitted a proposal to convert the 21,384-square-foot property at 231 Old Bernal Ave. into a multi-story home for his relatives. The plan involved demolishing an existing 6,000-square-foot commercial office building situated between Augustine Street and Peters Avenue, just over a block from Main Street.
In its place, the applicant proposed building a four-unit, three-story residential structure standing roughly 34 feet tall. The design featured three studio units of approximately 430 square feet each, alongside a massive fourth unit exceeding 13,600 square feet. Following multiple reviews, the Planning Commission recommended total rejection of the project on May 27 based on staff analyses highlighting persistent conflicts with city design policies and standards.
According to city associate planner Diego Mora, the proposal failed to provide street-fronting commercial space, flexible ground-floor commercial areas, or commercial frontage, resulting in a complete net loss of commercial square footage contrary to Downtown Specific Plan objectives supporting economic vitality. Furthermore, staff determined the project fell short of preserving downtown’s commercial viability, maintaining small-town character, and ensuring architectural compatibility. Additional inconsistencies involved objective design standards concerning site layout, accessibility, open space, landscaping, and utilities.
Mayor Jack Balch expressed personal support for downtown reinvestment while emphasizing that his decision relied strictly on compliance with the General Plan, Downtown Specific Plan, and Objective Design Standards rather than personal architectural taste. Balch highlighted specific concerns regarding clean water standards, sanitary sewer connections, utility enclosures, and potential street ponding. When Councilmember Julie Testa inquired about efforts to collaborate with the applicant, community development director Ellen Clark explained that staff held numerous discussions to balance the family’s desire for a large multigenerational home, though an agreeable compromise meeting all design criteria could not be reached.
Looking ahead, several councilmembers cautioned about the potential for higher-density housing developments at the site due to its close proximity to the Altamont Corridor Express (ACE) station, which qualifies the property for transit-oriented development subject to largely ministerial approval. Ultimately, the council encouraged the applicant to collaborate with city staff to revise the proposal so that it satisfies local design standards and guidelines. Vice Mayor Matt Gaidos praised the building’s aesthetic appeal while acknowledging challenges posed by subjective standards within the specific plan, emphasizing the importance of supporting creative housing solutions that allow families to remain in the community.